Research questions
Surface roughness controls how a metal wears, how much friction it has, and how water and bacteria interact with it, which matters for implants and medical devices. We set out to answer three questions:
- How do different laser parameters change the surface of different metals?
- How can we change a metal's surface in a useful way?
- Which surface characteristics matter, and how do we measure them?
Method
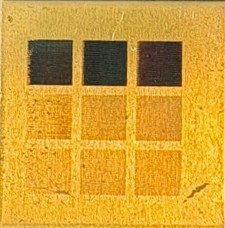
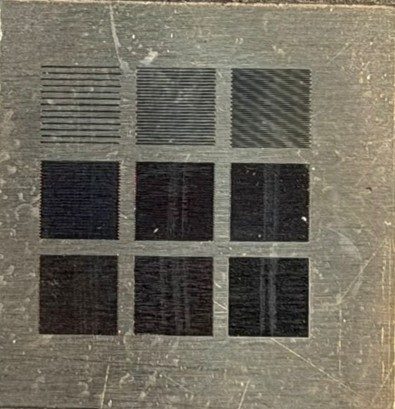
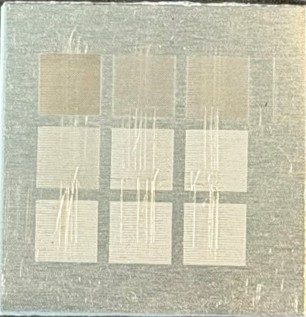
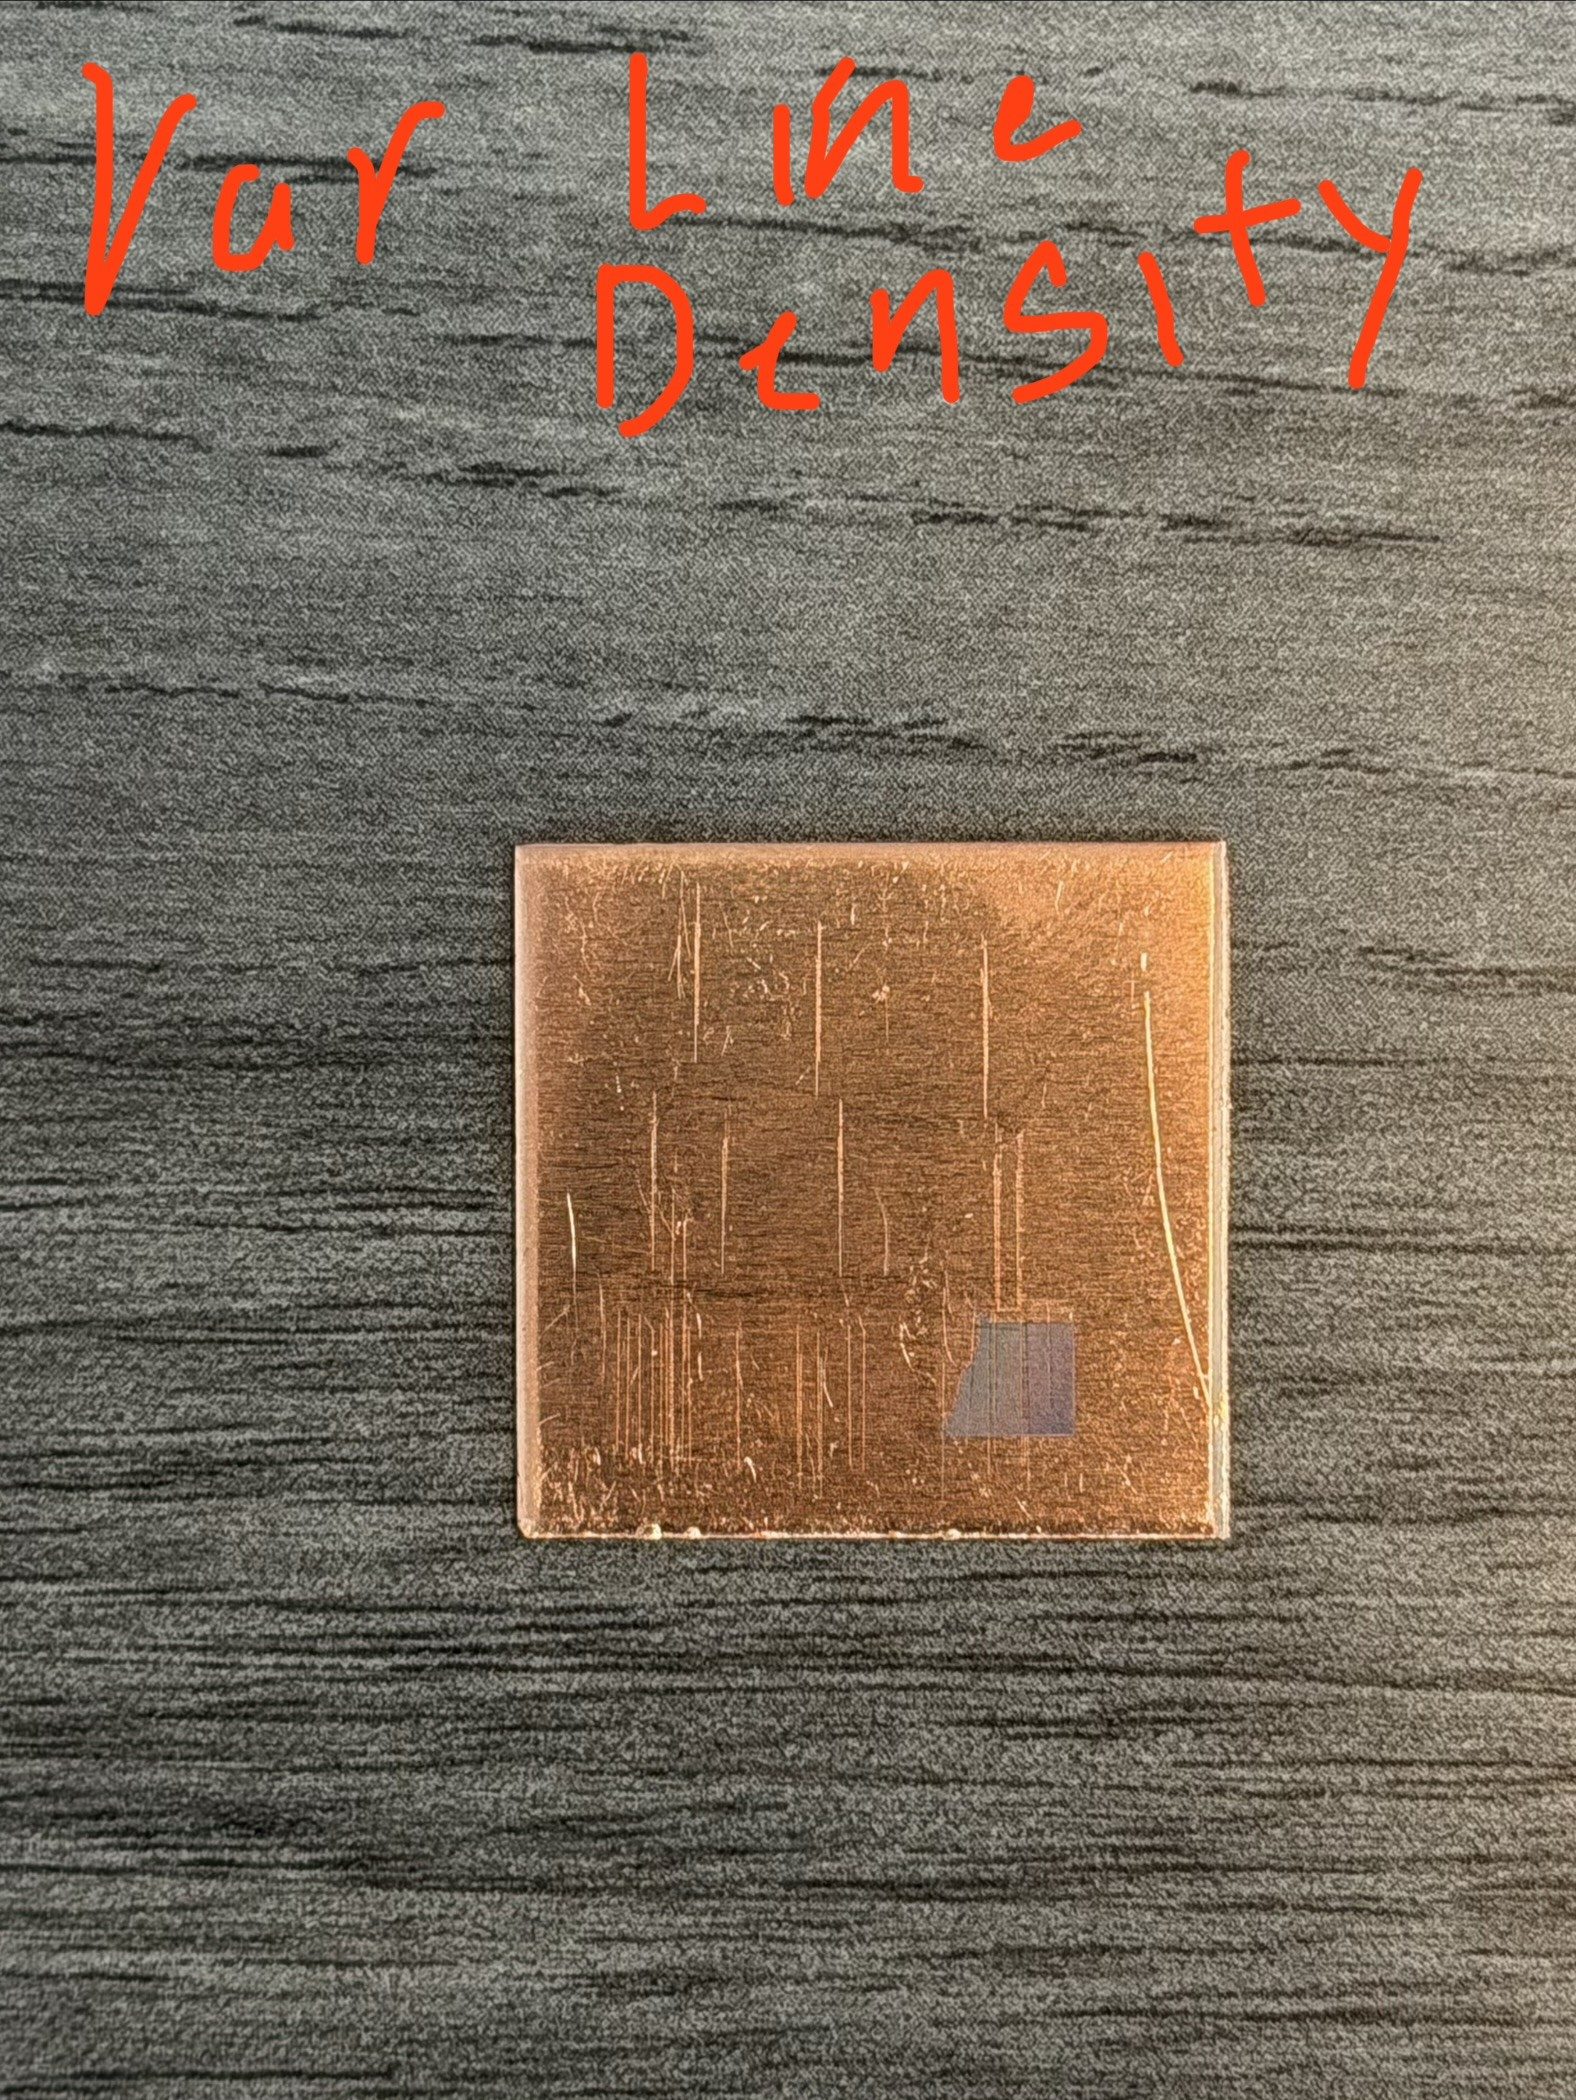
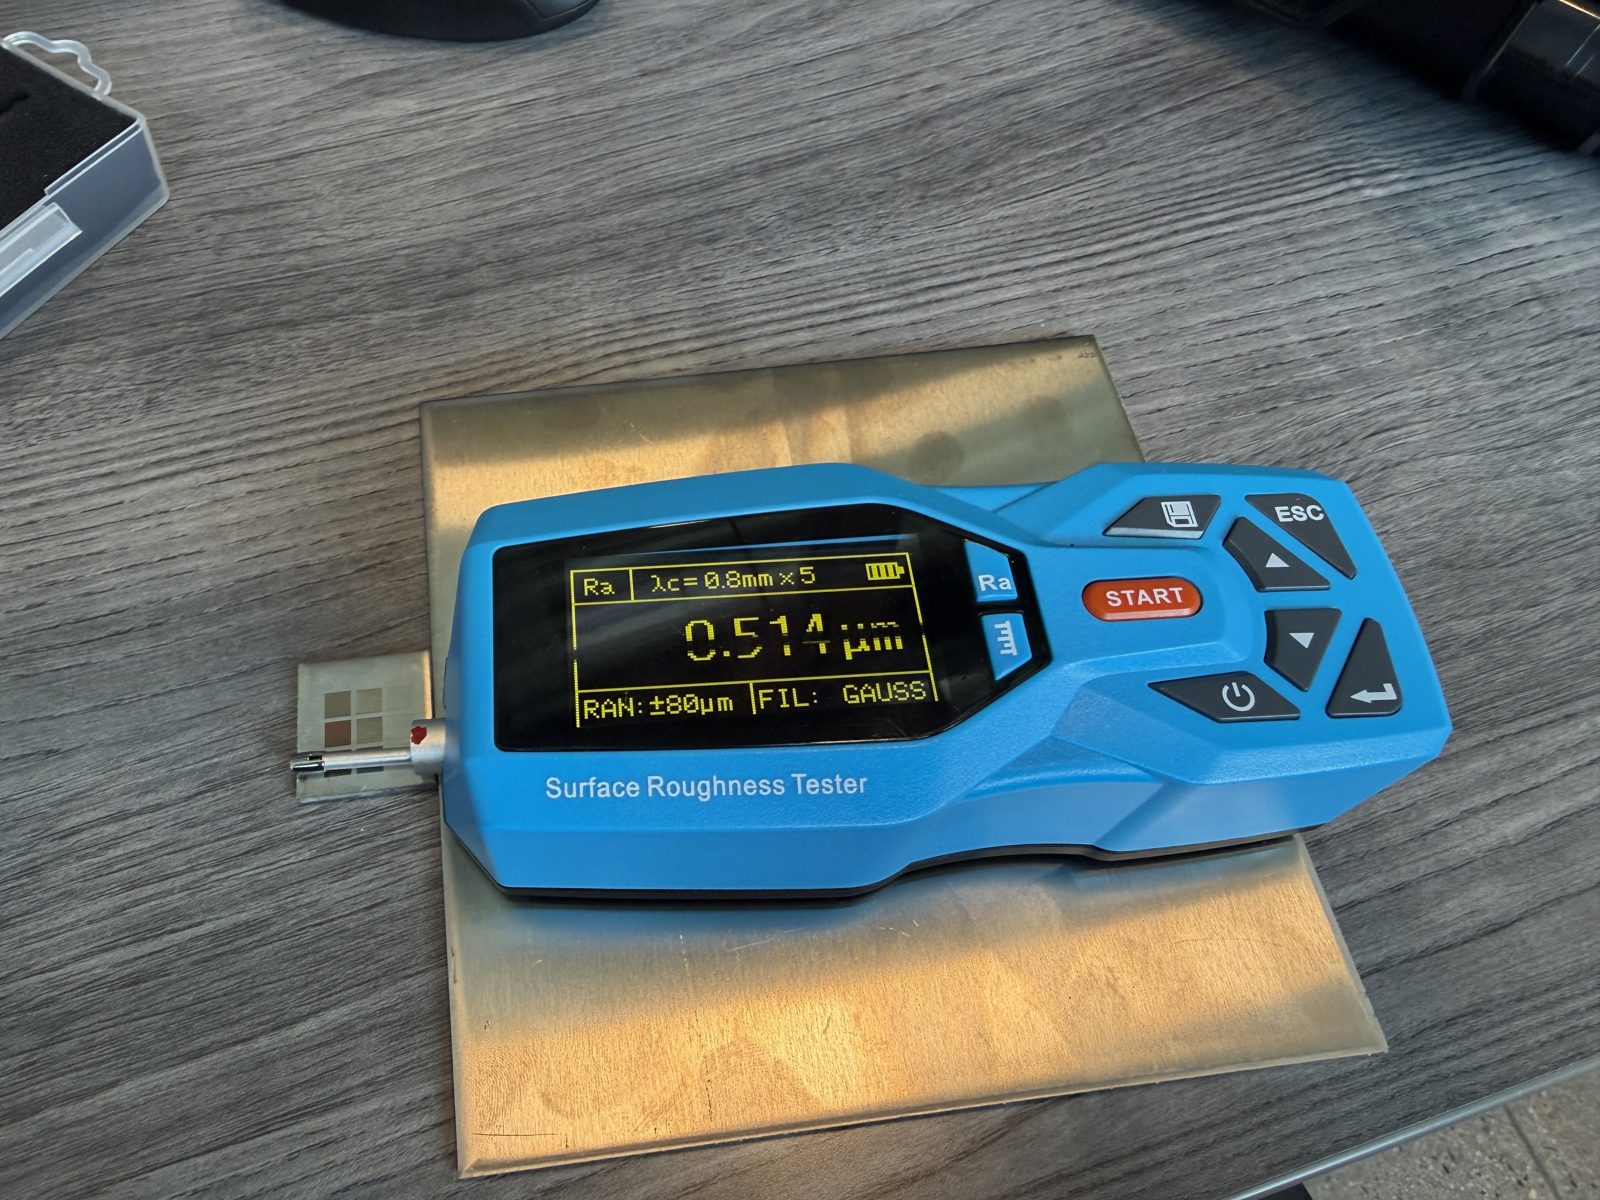
Each test used a 1 in × 1 in coupon engraved with nine 5 × 5 mm squares, one for each level of the variable being tested. We measured roughness (Ra) at five spots on every square and logged the readings in a spreadsheet. Across three sweeps and five metals, that came to 135 treated squares and 675 roughness readings.
| Variable | Levels tested | Held constant |
|---|---|---|
| Line density | 25 to 300 lines/cm | 70% power, 5 mm/s |
| Power | 20 to 100% | 100 lines/cm, 5 mm/s |
| Scan speed | 2 to 250 mm/s | 100 lines/cm, 80% power |
Sample display
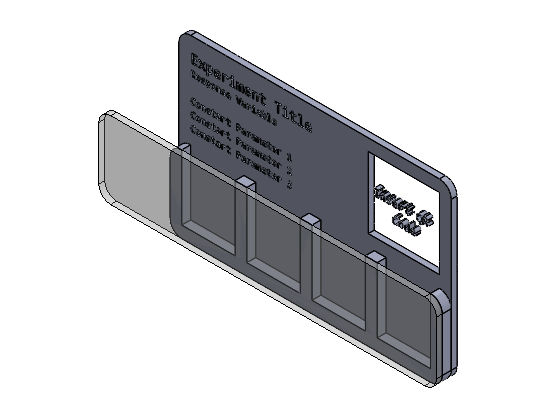
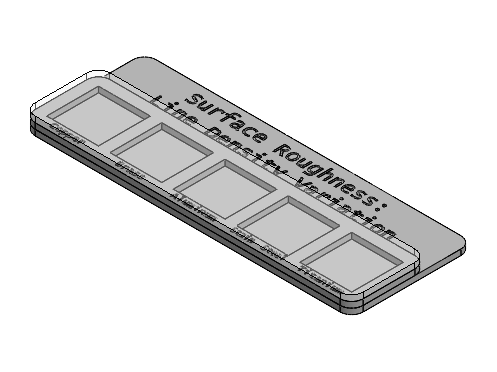
I also designed a display to hold the finished coupons: a cut slot plate with a labeled pocket for each metal, a front viewing plate, a backing plate, and clips to hold it together. The first version used a two-level slot plate; the second simplified it to a single layer.
Training and next steps
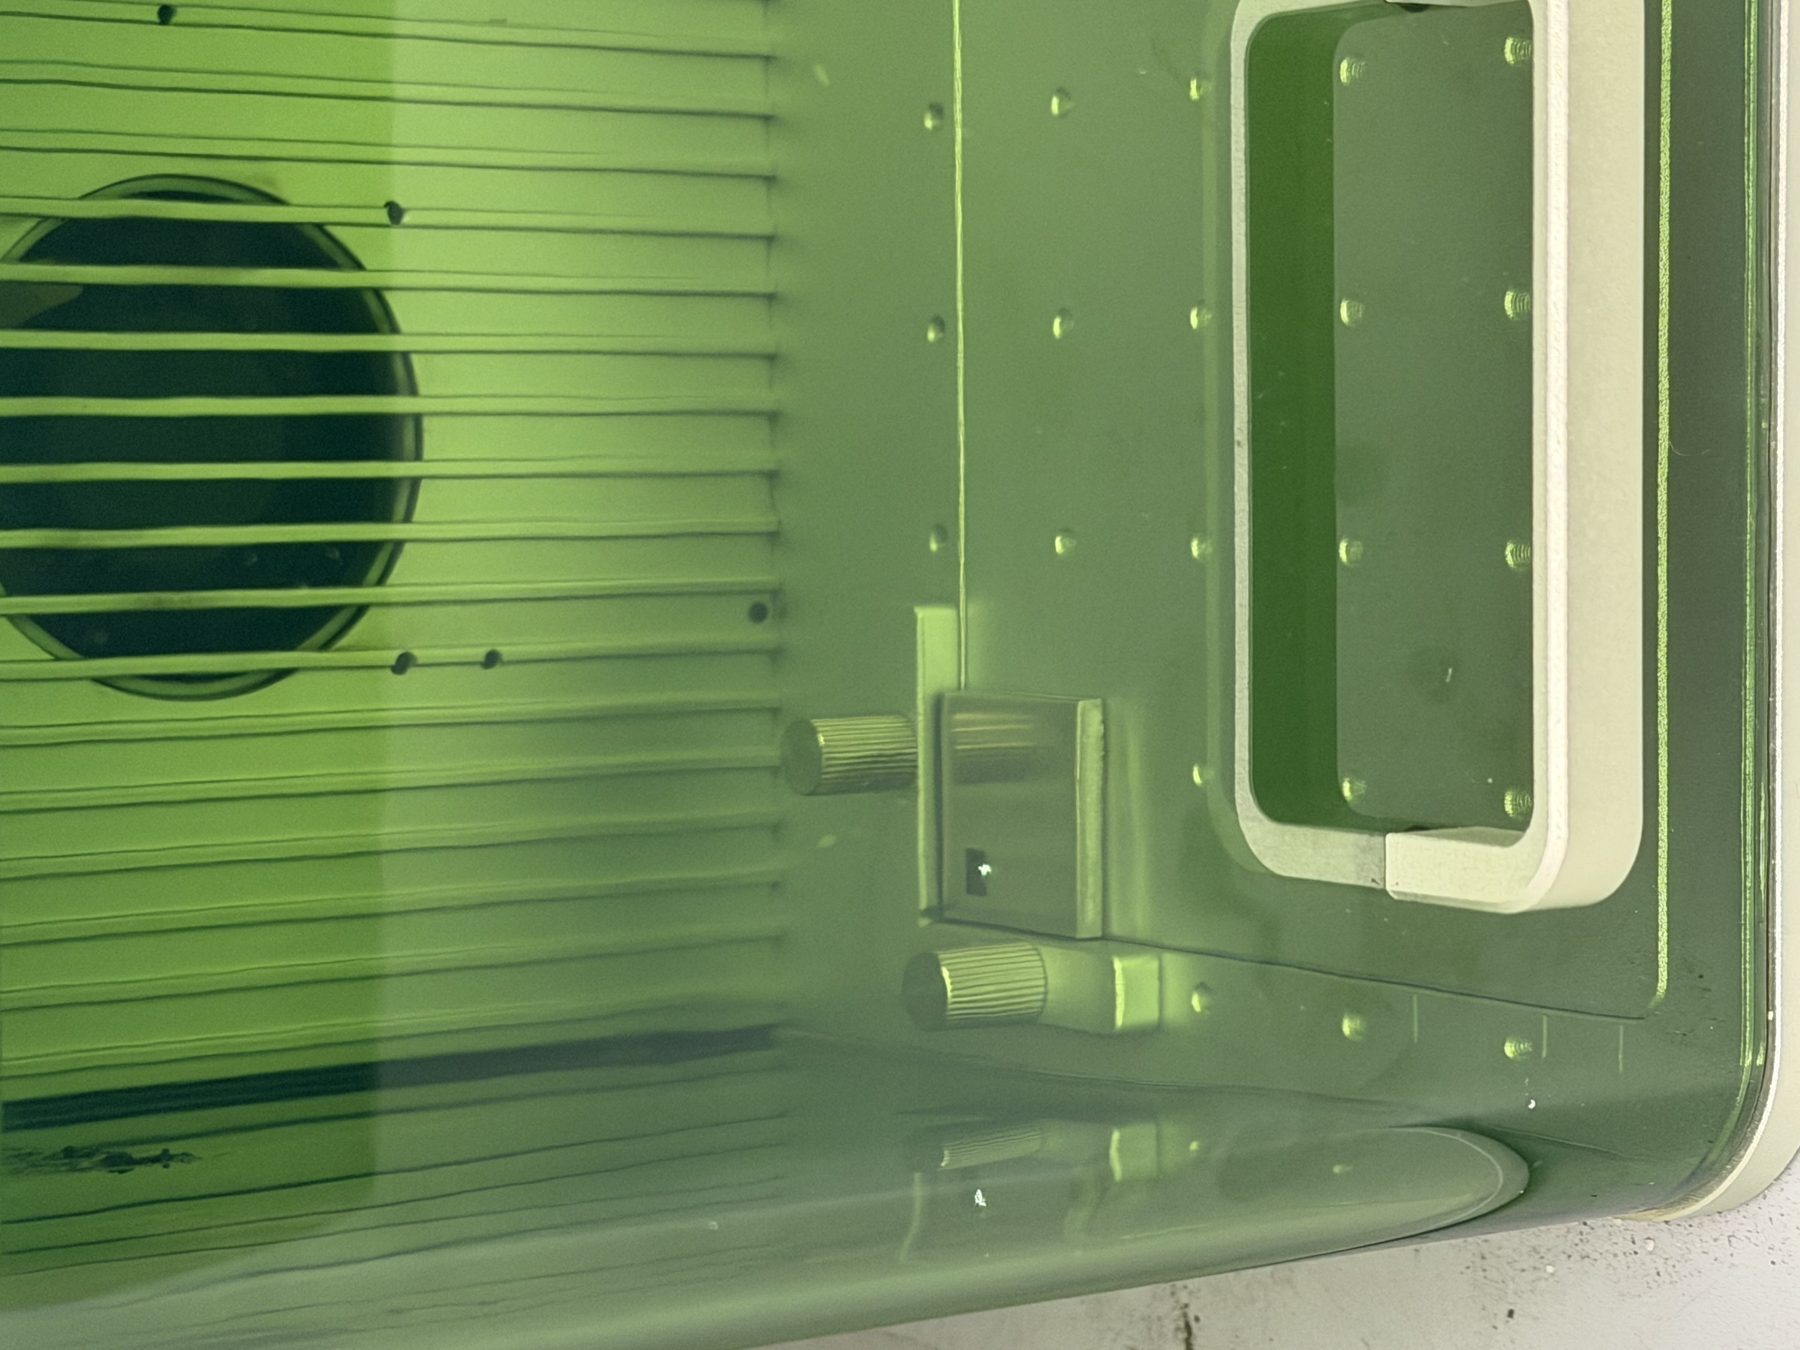
Early in the summer I attended a two-day IPG Photonics seminar in Davenport, Iowa, covering laser welding, laser cleaning, and automated versus handheld systems.
At the midpoint of the project, we mapped out where the work could go next: SEM imaging of the textured surfaces, the oxide layer the laser leaves behind, wettability, shark-skin textures that resist bacteria, and laser polishing.
Gallery